
Listing Courtesy of: MARIS - IDX as distributed by MLS GRID / Listed By: Brad Briggs, Coldwell Banker Brown Realtors; Teresa Briggs, Brown Realtors
2825 Dale Avenue Granite City, IL 62040
Active (7 Days)
$159,900 (USD)
Description
MLS #:
26060939
26060939
Taxes
$2,208(2025)
$2,208(2025)
Lot Size
6,534 SQFT
6,534 SQFT
Type
Single-Family Home
Single-Family Home
Year Built
1956
1956
School District
Granite City Dist 9
Granite City Dist 9
County
Madison County
Madison County
Listed By
Brad Briggs, Coldwell Banker Brown Realtors
Teresa Briggs, Coldwell Banker Brown Realtors
Teresa Briggs, Coldwell Banker Brown Realtors
Source
MARIS - IDX
Last checked Oct 14 2026 at 11:05 AM GMT+0000
MARIS - IDX
Last checked Oct 14 2026 at 11:05 AM GMT+0000
Bathroom Details
- Full Bathroom: 1
Interior Features
- Microwave
- Dishwasher
- Granite Counters
- Eat-In Kitchen
- Refrigerator
- Stainless Steel Appliance(s)
- Recessed Lighting
- Gas Range
- Gas Oven
- Laundry: In Hall
Subdivision
- Glenview Add
Lot Information
- Adjoins Government Land
Property Features
- Fireplace: Wood Burning
- Fireplace: Living Room
- Fireplace: Stone
Heating and Cooling
- Forced Air
- Gas
- Central Air
Exterior Features
- Roof: Architectural Shingle
Utility Information
- Utilities: Water Connected, Natural Gas Connected, Electricity Connected, Sewer Connected, Cable Connected, Phone Connected
- Sewer: Public Sewer
School Information
- Elementary School: Granite City Dist 9
- Middle School: Granite City Dist 9
- High School: Granite City
Parking
- Garage Faces Front
- Garage
Stories
- One
Living Area
- 1,154 sqft
Location
Disclaimer: Square footage is based on information available to agent, including County records. Information has not been verified by agent and should be verified by buyer.
Based on information submitted to the MLS GRID as of 10/14/2026 11:05. All data is obtained from various sources and may not have been verified by broker or MLS GRID. Supplied Open House Information is subject to change without notice. All information should be independently reviewed and verified for accuracy. Properties may or may not be listed by the office/agent presenting the information.

The eat-in kitchen offers granite countertops, stainless steel appliances, and plenty of functionality for everyday living. Luxury vinyl plank flooring runs throughout most of the home, providing a clean, modern look while offering easy maintenance.
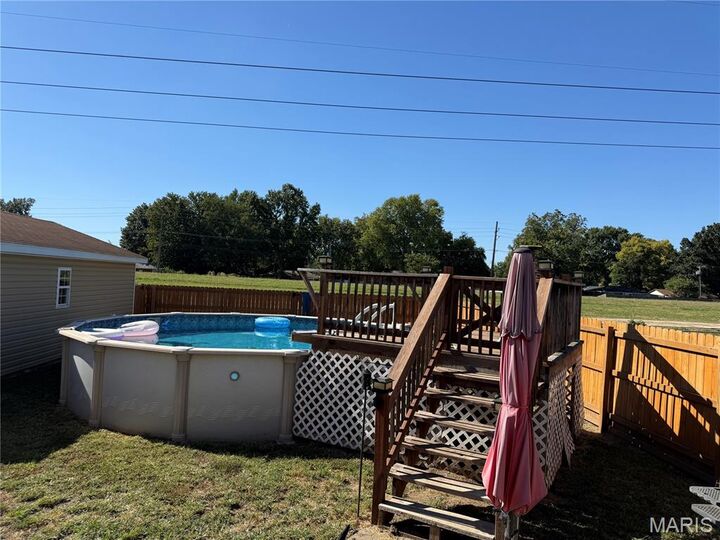
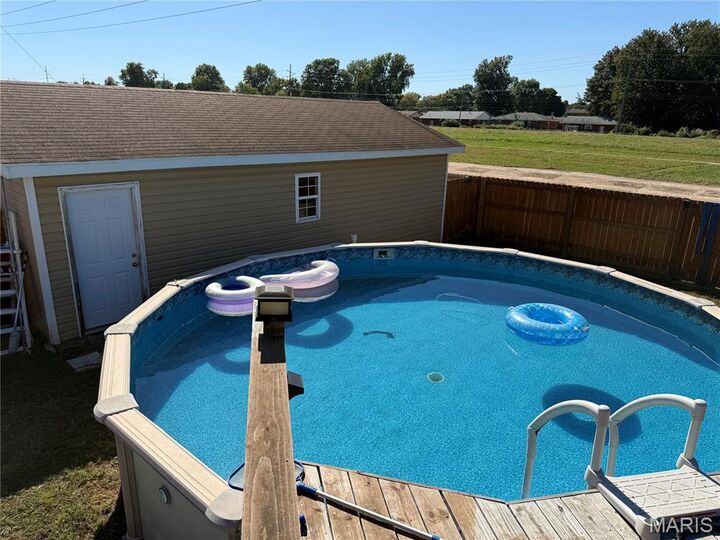
Step outside to enjoy the privacy of the fenced backyard, complete with an above-ground swimming pool and deck. perfect for summer gatherings, relaxing, and entertaining. An impressive 18 x 30 garage provides plenty of space for vehicles, storage, hobbies, or a workshop.
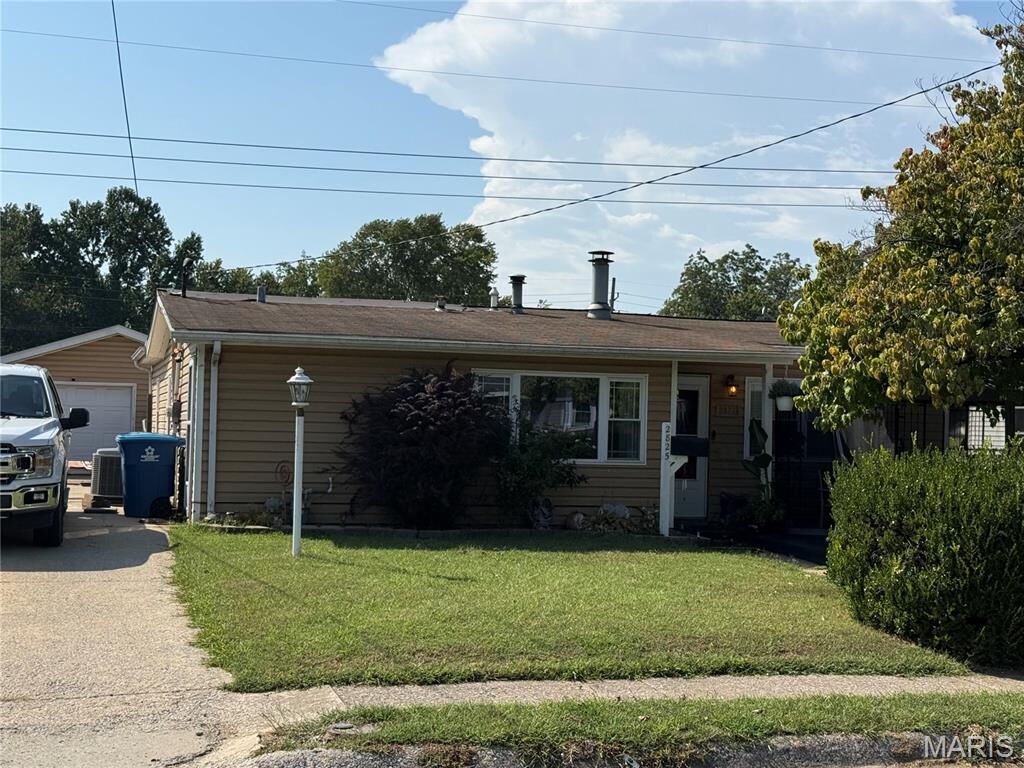
With four bedrooms, a functional layout, attractive updates, outdoor entertaining space, and a convenient location, this home offers a great combination of comfort, privacy, and practicality.